
Inside Max Stapleton’s thoughtfully restored Pinecrest home
Story by Sarah Leonardo, Root Bound Media | Photos by Cedric Smith
A dense summer thicket filters sunlight through a wall of windows. Just past the glass, cardinals chirp in the ginkgo tree. A fresh cup from a crimson Moka pot patiently waits on a cork coaster. Max Stapleton is likely enjoying his morning coffee in his recently restored 1953 era Pinecrest Road home when inspiration strikes.
The pathway from the road up to the mid-century property is a portal. The private hilltop setting was designed by architect John Dennis for Patty and Richard Maddux during a renaissance of innovative Macon architecture. An outline of this era’s designs and respective designers, including the Pinecrest property pre-restoration, are documented in “Mid-Century Macon: 1945-1969” by author James E. Barfield and photographer Walter G. Elliott.
When “Mid-Century Macon” was published by Historic Macon Foundation in 2021, Pinecrest occupied only two pages. Images show a glimpse of an empty sunken living room, dining room, and brick façade. It wasn’t until December 2023 that Max Stapleton purchased the property.
James Barfield, or Jim, as many know him, was already friends with Max before the keys were handed over. On a recent July afternoon, the pair sat for conversation in the sunken living room to discuss the property’s history and thoughtful renovation updates.
Jim emphasizes how fortunate Macon mid-century architects were to have dense, lush greenspaces. Many of the houses featured in his book are built on hillsides or hilltops, providing immersive views, establishing a dialogue between architecture and landscape, and flowing between indoor and outdoor living.
The Pinecrest property refuses to reveal itself all at once.
It waits as a quiet surprise up the hill and around the bend, luring in those who practice the art of noticing. This feature instantly spoke to Max — he loved the feeling that he was entering another world and could leave everything behind on the road below.
J.H. Webb, a realtor and friend, knew Max was looking for a change from his previous 19th century property on College Street. Upon touring the house, Max could see the possibilities immediately. However, the romance quickly gave way to reality. The space was “at a point of transition — in need of a new kitchen, bathrooms, and fixtures throughout,” and countless surfaces demanded attention. Not long after getting the property under contract, the scale of the project became overwhelming. Max walked away.
“The best mid-century modern design is a multi-sensory experience. It prioritizes function and comfort as much as form and aesthetic.”
But the beautiful bones of the home called him back. It was “a hidden gem just waiting to be polished,” Max said. After a two-year detour to Atlanta, he built up the confidence to try again. He was ready to commit his resources to bringing Pinecrest back to life.
As anticipated, the project quickly proved to have many challenges in store, but Max refused to compromise his ideals. His “north star” was to respect what was already there, improving the existing architecture rather than competing with it.
Max “undertook a comprehensive restoration guided by John Dennis’ original design,” which he was fortunate to find with Wimberly Treadwell, the granddaughter of John Dennis and accomplished landscape architect. He was determined to do it right — with the same care that had shaped it over half a century earlier.
A successful restoration requires patience — patience for finding the right craftsmen, navigating an unpredictable timeline, and listening as a house gradually reveals itself. Max’s advice is simple:
“Listen to the property itself.”
He treated the property’s “mid-century envelope as the constant around which everything else was decided.”
Just past the front entrance threshold, a long, linear hallway serves as the home’s organizing spine, stretching from the bedroom wing through the central living space and galley kitchen to a garage-turned-media room at the opposite end. Just a few steps inside, the floor steps down into a sunken living room, a curious architectural feature found in many mid-century homes.
In the kitchen, Max honored the original galley footprint layout and invested in materials that complemented the architecture’s proportions. The space is anchored by a 36-inch Wolf gas range and hood along with period-appropriate VCT flooring. At the end of the passage is a windowless media room with low ceilings… a cozy, cave-like space where time runs together.
On the opposite end of the house is a master suite, a later addition also designed by John Dennis. Max worked with carpenters to preserve and extend the original wood paneling as invisible doors for the master bath and walk-in closet, creating a seamless plane of organic materiality.
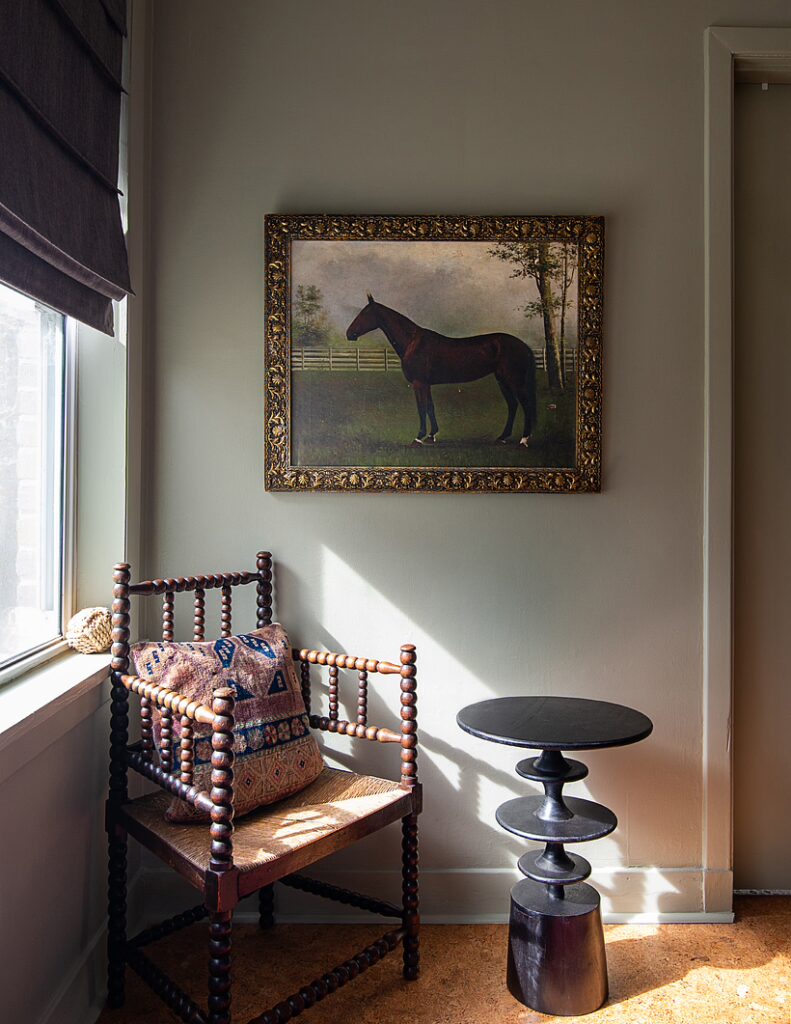
The best mid-century modern design is a multi-sensory experience. It prioritizes function and comfort as much as form and aesthetic. A beautiful expression of this is the cork flooring that covers the master wing – it is cooling and supportive beneath bare feet. Jim is a “great fan of cork,” noting that while growing up, his parents floored the upstairs of their home in this non-toxic material. It’s a fabulous renewable material that moderates temperature and dampens noise. It “went down like a dream,” Max said.
“I think that Max is very modest.” Jim believes. “He had the vision. He could come in and not see the way it was but see the way it would be… which is a great achievement.”
Pinecrest may never be truly finished. From keeping an antique booth with a friend at the Ingleside Village Antique Center to maintaining a work-in-progress approach to his home, objects flow in and out; art moves between walls; seating arrangements shift with the seasons.
“I will live in a space, and in a moment of clarity realize something doesn’t work,” Max states with self-awareness. In the quiet rhythm between expression and restraint, the house has a way of revealing new ideas — usually with a strong cup of coffee nearby.
Architecture lovers should become a member of Historic Macon Foundation. Join today at historicmacon.org