
BY SARAH LEONARDO, ROOT BOUND MEDIA | PHOTOS BY CEDRIC SMITH
Two years after moving into their Neel Reid home, after an incredibly hands-on renovation process that took just over a year, She and Doug Keene were still uncovering surprises.
With a plan to decorate the grand staircase landing with a Christmas tree, She asked Doug to install electrical wiring to a built-in shelf beneath the window.
Doug quickly learned the top of the shelf was stained plywood—it was not the original rich, espresso-toned wood. What they uncovered beneath was an intricately designed indoor planter, complete with a tin liner and drainage system leading outside. That planter is now home to thriving greenery.
“Restoring the overall home and its heart pine millwork to its original craftsmanship quickly became a personal responsibility.”
“With an old house, it’s always like unraveling a mystery,” Julia Morrison told me. She and her husband Alex own another Neel Reid home, one of several recently featured on this year’s Hay House Spring Stroll Tour of Gardens and Homes.
“I love feeling like something matters,” Julia said. “And noticing bits of craftsmanship that are really intentional about the space and having that opportunity to have your breath taken away on a regular basis.”
Breathtaking is a reasonable word to describe Neel Reid architecture. But after exploring several of the Spring Stroll featured properties, what left an impression on me was not only architecture but the remarkable dedication to preservation, the distinctive approaches to design and upkeep, and the deeply personal story each homeowner continues to tell through their space.
31 YEARS OF WOODWORK
When Rich Bates first purchased his Neel Reid North Highlands property in 1995, it was being used as a commercial office space and the extensive woodwork throughout had been completely painted over. Restoring the overall home and its heart pine millwork to its original craftsmanship quickly became a personal responsibility.
Electric sanding was not an option because of lead concerns. Refinishing the wood called for carefully hand scraping each layer, a task that Rich personally committed himself to over the past three decades.
“If I don’t strip this paint off this woodwork, nobody else will,” he told me bluntly. The result is spectacular. The restored heart pine feels rich without becoming heavy, softened with delicate wallcoverings and textiles. In the foyer, a shimmering mica ceiling reflects a subtle pearlescent glow. A true labor of love, one upstairs room remains a work-in-progress over 31 years later.
“A canvas for deeply personal creative expression while still honoring the historic fabric of the architecture.”
MATERIALITY TELLS THE STORY
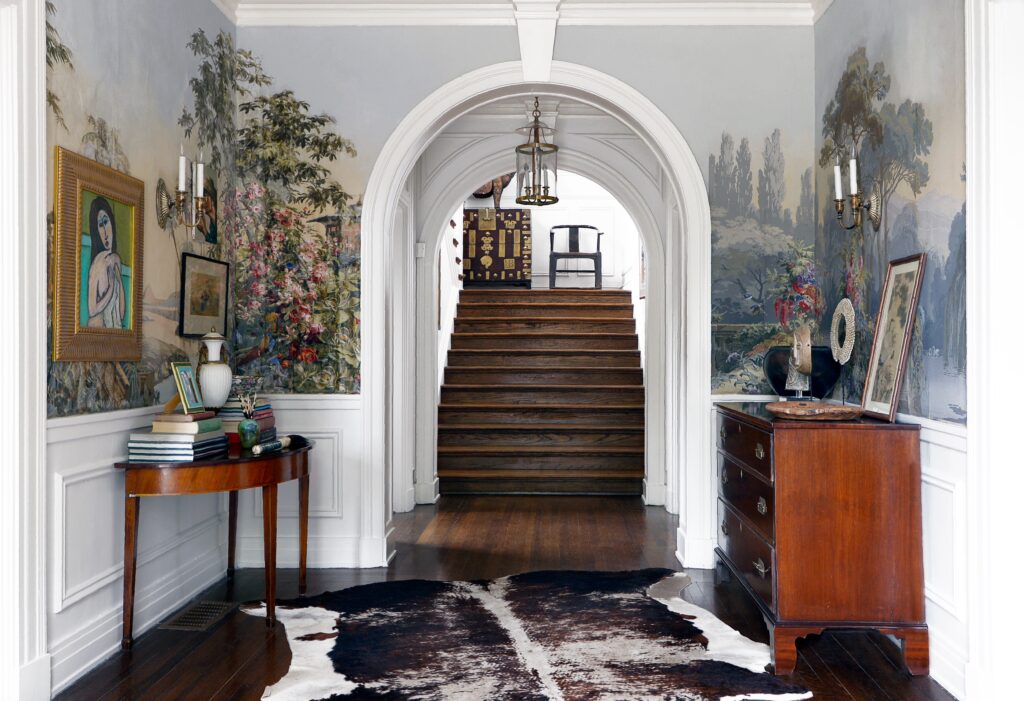
Susan and Daryl Floyd’s home feels like a canvas for deeply personal creative expression while still honoring the historic fabric of the architecture. Upon entering the foyer, a hand painted wall covering (inspired by Zuber panels) with a delicate botanical scene climbing up the walls draws the eye to a grand staircase, a defining hallmark of Neel Reid’s style.
When they purchased the property, significant water damage had almost destroyed portions of the wallcovering. Susan hired an artist to recreate the artwork.
It’s the type of home that invites close attention to materiality—and nuanced selections are not a coincidence. As a tile distributor, Susan has a deep understanding of material sourcing and application.
In the kitchen, an exquisite Calacatta Viola marble slab backsplash creates a seamless and elegant flow. The drama of the deep purple veining elevates the relatively compact kitchen footprint. She was highly intentional to not let any marble go to waste, so cuts can be found expressed on counters throughout the home.
BEYOND THE ARCHITECTURE
For the Morrisons, the meaning of preservation extends beyond the architecture. It’s about how real people inhabit spaces, keep tradition alive, and continuously infuse new layers of memories and meaning.
From hosting their wedding to raising their son and continuing the tradition of karaoke parties, Alex and Julia have filled the home originally designed for Eugene W. Stetson with a new generation of memories.
Through floorplans sourced from the Georgia Tech archives, they confirmed the extensive built-in bookshelves lining the room were original to Neel Reid’s design. Functioning original windows, a working wood-burning fireplace, and extensive storage capabilities reveal the intention and craftsmanship behind the home.
That sense of craftsmanship extends into the furnishings themselves. In the dining room, a custom table crafted by Georgia Artisan was built using salvaged wood from Macon’s Mill Hill neighborhood, a meaningful connection for the Morrisons as Alex played a role in the rehabilitation of the homes, now part of Mill Hill East Macon Arts Village.
“It’s about how real people inhabit spaces, keep tradition alive, and continuously infuse new layers of memories and meaning.”
A GATHERING PLACE
Preservation is ultimately about community for She and Doug Keene. While their Tudor Revival home is undeniably spectacular in scale and craftsmanship, the couple continuously reminded me that it’s a gathering place, meant to be shared, whether on the terrace, in the dining room furnished with Neel Reid’s designs, or on a Hay House Spring Stroll Tour of Gardens and Homes.
The soaring foyer, expansive porches, restored pocket doors, and grand rooms now regularly host everything from casual porch parties to intimate live music performances.
“We didn’t come here for the house,” Doug explained. “We came here for Macon.”
Throughout these homes, that same sentiment emerged. These spaces are not static museums frozen in history. They are living environments shaped by craftsmanship and memory.
Maybe that is what makes Neel Reid homes feel so enduring. Beyond the symmetry, materiality, and architectural grandeur, the legacy is their continued ability to bring people together.
For more events like this, check out the Hay House at hayhousemacon.org